As part of a pilot 3 week work experience programme, Scott Tallon Walker Architects recently took three architectural students from King Saud University in the Kingdom of Saudi Arabia. The students, Yazeed Hussein, Naif Alhaydan and Alaa Mahrous have recently completed their 3rd year of Architecture and were accompanied by their professor Dr Imad Otahbachi for initial part of their stay.
During their time here Yazeed, Naif and Alaa gained some understanding about the way we work and also about the systems we have put in place that help us to deliver projects of the highest quality. We felt it was important that they go away feeling enriched, inspired and eager to share their experience with their families, lecturers and fellow students.
Ronan Phelan was their mentor and he produced a very detailed programme, which included practical participation in existing projects, attending in house training/seminars and visiting sites of recently completed projects and existing projects under construction in our Dublin, Cork and Galway offices.
Yazeed, Naif and Alaa were particularly interested in sustainable design and developed their knowledge of Sustainability through an analysis of the King Saud University Sports Campus and Fitness College in Riyadh, making proposals on what benefits the introduction of sustainable measures might bring to a major project in the Kingdom of Saudi Arabia. To assist in the development of their ideas, Pat Kirwan & Rich DePalma of our sustainability group held a number of Continuing Professional Development (CPD) workshops which were open to all STW staff.
At the end of the work experience programme on Friday 29th June, Yazeed, Naif and Alaa presented their work and experiences to STW staff.
This work experience programme is a very important initiative by STW that has great potential to be rewarding for both STW and students undertaking the programme. Our intention will be to increase the number of students in the following years and hopefully develop a very successful, worthwhile relationship with King Saud University and other participating universities. Preliminary discussions were held also held with the UCD School of Architecture regarding potential programmes KSU Post Graduate students might be eligible to participate in.
We hope that the students have obtained great benefit and experience from working at Scott Tallon Walker Architects.
View some of the highlights on Flickr
The Volvo Ocean Race Grand Finale 2011-2012 is an 8 day festival of marine, sport, culture and arts, entertainment and food. Scott Tallon Walker Architects are pleased to be providing conservation advice to the Volvo Ocean Race Galway Grand Finale event and the Global Village at the Claddagh. We are delighted to be among the event patrons who have contributed to the success of this event.
The 2012 Volvo Ocean Race event in the historic landscape of Galway Docks and Corrib Estuary is making a vital contribution to the economic sustainability of our heritage. This event can enhance the enjoyment of countless visitors of the Harbour’s built heritage and protected landscape. The festival site this year is extended to include the Global Village across the harbour which will add to the entertainment and hospitality focus of the Race Village.
The temporary bridge structures needed to facilitate this event have been carefully positioned and designed by LetsDoItGalway to protect sites and landscapes of heritage importance. This recognises not only the organisational issues associated with the very large crowds expected for this occasion but will temporarily enhance the significance of a protected landscape and the contribution of its setting.
Scott Tallon Walker Architects were appointed in late 2010 to develop the concept design and construction documentation for both the new 14,600 sq.m. College of Movement and Sports Science and the 40,000 sq.m. Sports Campus suitable for international events, at King Saud University, Riyadh by Saudi Bin Laden Group.
Our role was to liaise directly with the end users and KSU Projects Office to agree the project brief, then to deliver the full detail design for both buildings while working closely with our client SBG to manage costs and program.
The College Building consists of laboratories, classrooms, lecture theatres, offices and common social areas and was instructed to be designed in keeping with the overall masterplan requirements for material and colour selection.
Start on site date: April 2011 Completion date: September 2012.
The Sports Campus, being a centre for international events as well as college use, breaks the rules of the masterplan and is essentially two buildings connected at lower ground floor. It includes a 7,000 seat indoor athletics arena, racquet courts, mats, gymnasium, student facilities and 50m & 25m Olympic swimming pools, all to FINA standard.
Start on site date: September 2011 Completion date: December 2013
HEALTH Minister, Dr James Reilly today announced the first phase opening of the new €284 million Mater Campus Hospital Development which is designed by Scott Tallon Walker Architects in conjunction with YRM. The hospital’s glass-fronted main entrance on the North Circular Road and its outpatients department were on display and will be open to the public in six weeks time. Completion of final works will be in May of 2013.
Irish Times - New Mater hospital section unveiled
Herald - Mater prepares to show off first stage of €284m revamp
Business Post - The new Mater hospital: green and tech-driven
Independent - First phase opening of €284m new Mater adult hospital announced
The new emergency department, 444-space underground car park, operating theatres, intensive care unit, radiology and 120 single en suite rooms will be rolled out in the second phase, between July and December 2012. By the end of the year the hospital will also have the country’s first out patients “self-registration” check-in service. The development will result in reduced waiting times for theatre, outpatient and accident and emergency services and will provide increased privacy, dignity and comfort for patients, according to hospital management. And the addition of 100 per cent single rooms will benefit cardiothoracic, orthopaedic-spinal and oncology patients and will play a significant role in fighting the spread of infection.
Mater Hospital Chief Executive Officer, Mr Brian Conlan, noted: “This is a great day for all our patients and staff. We now have state-of-the-art, eco-friendly accommodation and facilities, creating a perfect environment for delivery of top class care to our patients provided by the best professionals in the business.”
Scott Tallon Walker Architects are very proud to have been appointed to design this prestigious project which has been a successful collaboration with all others involved the client, planning authority, design team and contractors. We very much hope that this development will be well received by the public, patients and dedicated staff of the Mater Hospital.
In conjunction with Architizer and Architectural Record, AIDS Memorial Park launched a design competition, chaired by Michael Arad the designer of the the National September 11 Memorial, to generate ideas for the memorial park design. Yin Mau Ooi's competition entry was the runner up of 475 teams from around the world who submitted designs to create a new neighborhood park and meaningful memorial.
Mau, who was born and raised in Malaysia, graduated from University of South Australia School of Architecture and is currently working at Scott Tallon Walker Architects.
Judges Comments:
A number of entries featured submerged exhibition spaces and sunken courtyards, but few were as simple and serene as Ooi Yin Mau’s “Forest.” A flight of stairs descends from the park’s southeast corner, landing at the foot of a shallow pool hugging against the east wall. A second pool runs along the northern edge of the site, narrowing at it terminates at the northwest corner. The two pools frame a small memorial space that sits under the robust forest at ground level.
Architects Comments:
The architect graciously accepted the jury’s commendation, saying: ”It is a great honor for me to be a runner-up in this competition. I was initially shocked by the scale of AIDS crisis in New York, in which over 100,000 lives were taken away in three decades. My Design is mainly about memories and hope; these experiences are universal. It is part of our life, and our driving force to move forward. I hope my design will touch the heart of many. I feel extremely proud to be part of this competition, and I am grateful to the organizer and all involved.”
Venue: Emmett Theatre, Arts Block, Trinity College. May 10th, 7:00pm
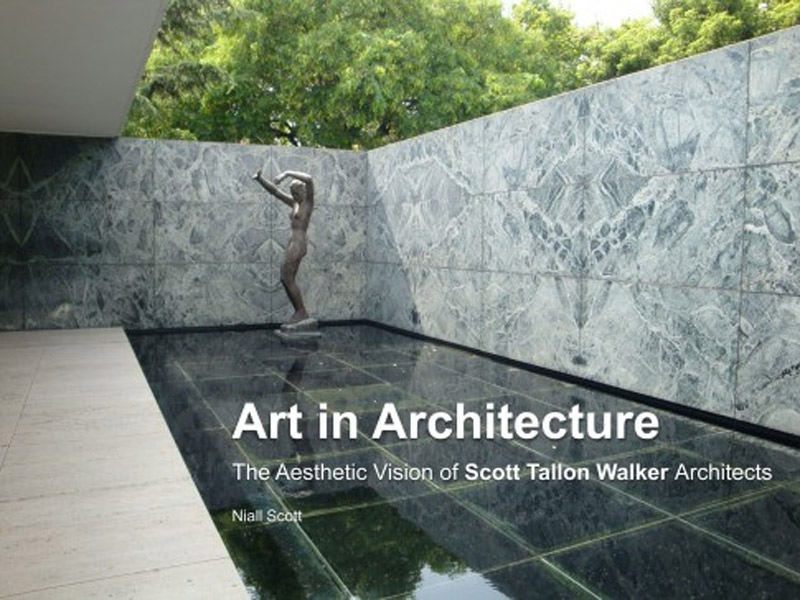
The reputation of Scott Tallon Walker as a firm with a specific aesthetic vision is well-established, and is unique in the landscape of the history of the visual arts in Ireland. The natural crossover between architecture and contemporary visual art is something Scott Tallon Walker have continually underlined in their work and this, coupled with their overall vision and philosophy, will be explored in this lecture by Niall Scott.
http://www.architecturefoundation.ie/news-item/art-in-architecture-the-aesthetic-vision-of-stw/
Scott Tallon Walker have been retained by the International Contracting Company ABV Rock Group to work with them on the delivery of a 10,000m2 Nanotechnology Research Building at the Riyadh Techno Valley (RTV) Development, which is part of the overall King Saud University Campus in Riyadh.
Scott Tallon Walker are designing the laboratories and adapting the existing concept design to work as a nanotechnology research facility with integrated structure servicing and research concepts accommodated in a highly futuristic circular building plan form.
The building, which has commenced on site, will be completed in 2013 and will be known as the KAIN Building (King Abdullah Institute for Nanotechnology).
Picture Caption: Dr Zeid A. Alothman Deputy Dean of the King Abdullah Institute for Nanotechnology pictured signing off the Laboratory Layouts for KAIN with Peter Dudley and Charles Julienne of Scott Tallon Walker.